Available Now: The Design of a Country Estate

Available now

Overview

PURPLE CHERRY ARCHITECTURE & INTERIORS is an architecture and interior design firm headquartered in Annapolis, Maryland, with additional offices in Charlottesville and Middleburg, Virginia; New York City; and Washington, D.C. Founded by Cathy Purple Cherry, AIA, LEED AP, the firm has more than 30 years of experience designing luxury residences throughout the United States.

Known for its highly personal approach to residential design, Purple Cherry creates homes that reflect the lifestyles, aspirations, and emotional connections of their owners. Guided by a philosophy of romance, passion, and vision, the firm combines architectural expertise with a thoughtful understanding of how people live and experience their homes.

The firm’s portfolio encompasses traditional and contemporary residences, waterfront estates, and mountain retreats. Its work has been featured in leading architecture and design publications, including Architectural Digest, Ocean Home, and Home & Design. Cathy Purple Cherry is also the author of The Design of a Country Estate, which documents the planning, design, and execution of a comprehensive Chesapeake Bay estate.

Areas Served

Annapolis & the Chesapeake Bay: Headquartered in Annapolis, Maryland, Purple Cherry serves homeowners throughout the Chesapeake Bay region and Maryland’s Eastern Shore.

Charlottesville & Central Virginia: With an office in Charlottesville, Purple Cherry undertakes residential projects throughout Central Virginia and the surrounding Blue Ridge region.

Middleburg, Northern Virginia & Washington, D.C.: With offices in Middleburg and Washington, D.C., the firm serves Northern Virginia and the greater Washington metropolitan area.

New York & the Northeast: Purple Cherry maintains a New York City office and works on residential projects throughout New York and select Northeast locations.

Nationwide: The firm also undertakes residential commissions in other regions of the United States.

Services

Residential Architecture & Estate Planning: Purple Cherry specializes in custom residential architecture and comprehensive estate planning, including complex master site planning, conceptual design, construction documentation, permitting, and construction administration. Its approach considers the relationship between each residence and its surroundings, incorporating sustainable design strategies and advanced visualization technologies where appropriate.

Interior Architecture & Design: The firm’s interior design studio provides space planning, custom millwork and cabinetry, material and finish selections, lighting, furnishings, textiles, and decorative details. Working alongside the architectural team, the studio develops interiors that complement the architecture and reflect each client’s individual preferences.

Purposeful Architecture: Through its Purposeful Architecture studio, Purple Cherry contributes architectural expertise to nonprofit and community-focused projects, particularly those supporting individuals with special needs. The firm also undertakes select commercial commissions.

A large potted fern sits on a kitchen island with a stainless-steel top and blue cabinetry. Behind it, a dining table with black spindle chairs is set in an open-concept room featuring white paneled ceilings, a fireplace, and views of a shoreline through the windows.
A large, shingled luxury home glows warmly at twilight, featuring an enclosed porch and a stone fire pit with four Adirondack chairs in the foreground. Manicured lawn and landscaping surround the patio area, while soft interior lights illuminate the windows of the multi-level house.
A covered stone patio features wood furniture with gray cushions, a natural raw wood coffee table, and two woven ottomans. Beyond the stone low-wall railing, rolling green mountains stretch into the distance under a clear blue sky. Two hanging lanterns illuminate the open-air space.
A dining room features a long table with six upholstered white chairs facing floor-to-ceiling windows. A black linear chandelier hangs above a wooden vase and decorative bowl on the table. Outside, sunlight illuminates a lush green forest backdrop.
A high, vaulted ceiling features exposed timber beams and rafters constructed with intricate wooden joinery. Large, multi-tiered black metal chandeliers with warm glowing lights hang from the rafters, and a rectangular window is visible on the far wall.
A two-story white brick and siding home with a brown shingled roof sits behind a green lawn. The house features multi-pane windows, a covered front porch with a dark wood door, and several young trees planted across the yard under a clear blue sky.
A cozy, dark-paneled home office features a wooden desk centered in front of a window, flanked by two brown leather armchairs and a Windsor-style chair. Built-in shelving holds books and decorative sculptures, while warm sunlight creates long shadows across the tan area rug.
A bright, elegant kitchen features a central glass-fronted china cabinet filled with blue and white ceramics. To the left is a wooden dining table with upholstered chairs, while a marble-topped island with a fruit bowl sits in the foreground, all bathed in golden sunlight.
A modern, symmetrical home with dark metal roofs and large glass walls stands at dusk. The tall, central gabled entrance is framed by stone, while interior lighting reveals warm living spaces. A concrete driveway leads to the front of the house amidst a landscaped yard.
An aerial view shows a sprawling white estate with a central mansion, a large stone-and-wood barn complex, and a smaller guesthouse surrounding a manicured lawn. A long gravel driveway leads to the house, which sits on a grassy bank overlooking a wide, calm lake at sunset.
A dimly lit wine cellar features arched brick ceilings, walls, and floors. The space is furnished with rustic wooden tables and chairs, illuminated by candle-style chandeliers and wall sconces that create a warm, intimate atmosphere.
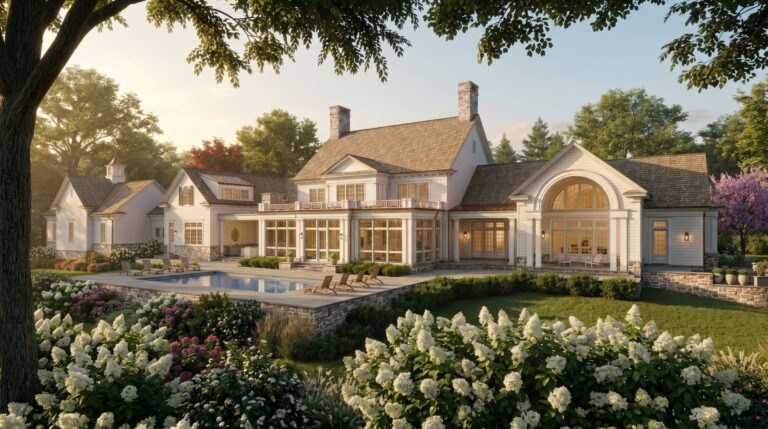
A large, multi-story white house with stone accents and a shingled roof glows at dusk. A rectangular swimming pool sits on a stone patio in the foreground, bordered by a green lawn and several wooden chairs facing the house. The interior lights are warm, illuminating the back terrace.
A two-story luxury home features stone masonry, wood-trimmed windows, and a multi-level roofline under a soft sunset sky. In the foreground, a circular asphalt driveway is bordered by manicured shrubs and a green lawn, leading toward the homes attached garage and wooden entry door.
A large stone house with a multi-gabled shingled roof stands at dusk, its many windows glowing warmly against the evening sky. A wide green lawn stretches out in front of the building, which features a stone patio and a sunroom on the left side.
A sunlit potting room features a rustic wooden table in the foreground holding a large blue metal pitcher. Behind it, open dark wood shelves against a white tiled wall display terracotta pots and metal basins, while a brick floor leads to a pair of open glass doors.
Five dark dogs stand in a grassy yard in front of two white farmhouse-style buildings at dawn. A white picket fence runs across the foreground, while a light mist blankets the background.
A modern stone house with an open-air pavilion sits at the edge of a vast, manicured lawn during sunset. Beyond the property, rolling hills and layers of distant mountains fade into the bright horizon under a clear, warm sky.
A bright, airy living room features a large blue sectional sofa and a glass-topped coffee table decorated with a bowl of spheres and books. A striped armchair sits to the left, and tall glass doors with white trim look out onto a sunlit landscape.

Purpose in Design

Highlights Below

What Drives Us

When we’re designing a home,
we talk about romance.
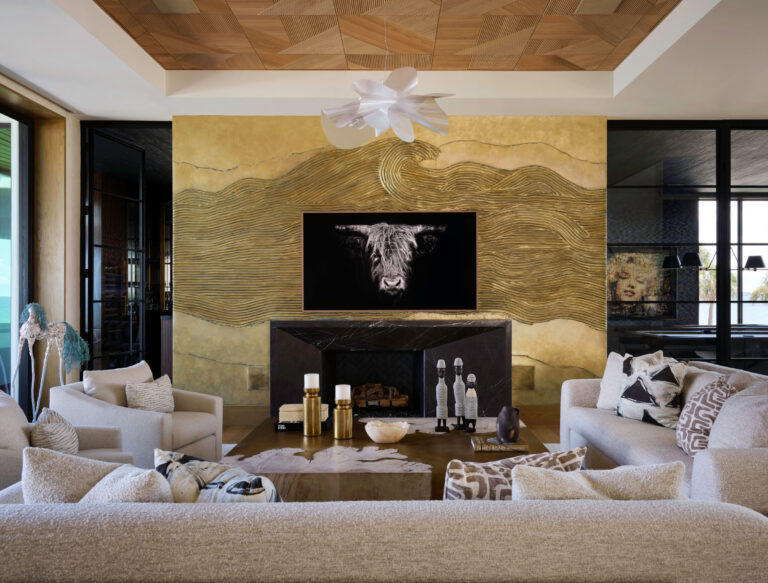
I BELIEVE EVERY HOME CAN REFLECT WHAT IS UNIQUE ABOUT THE FAMILY THAT LIVES WITHIN IT. IT IS HUMBLING TO BE ENTRUSTED WITH THEIR DAY-TO-DAY EXPERIENCE.

Cathy Purple Cherry